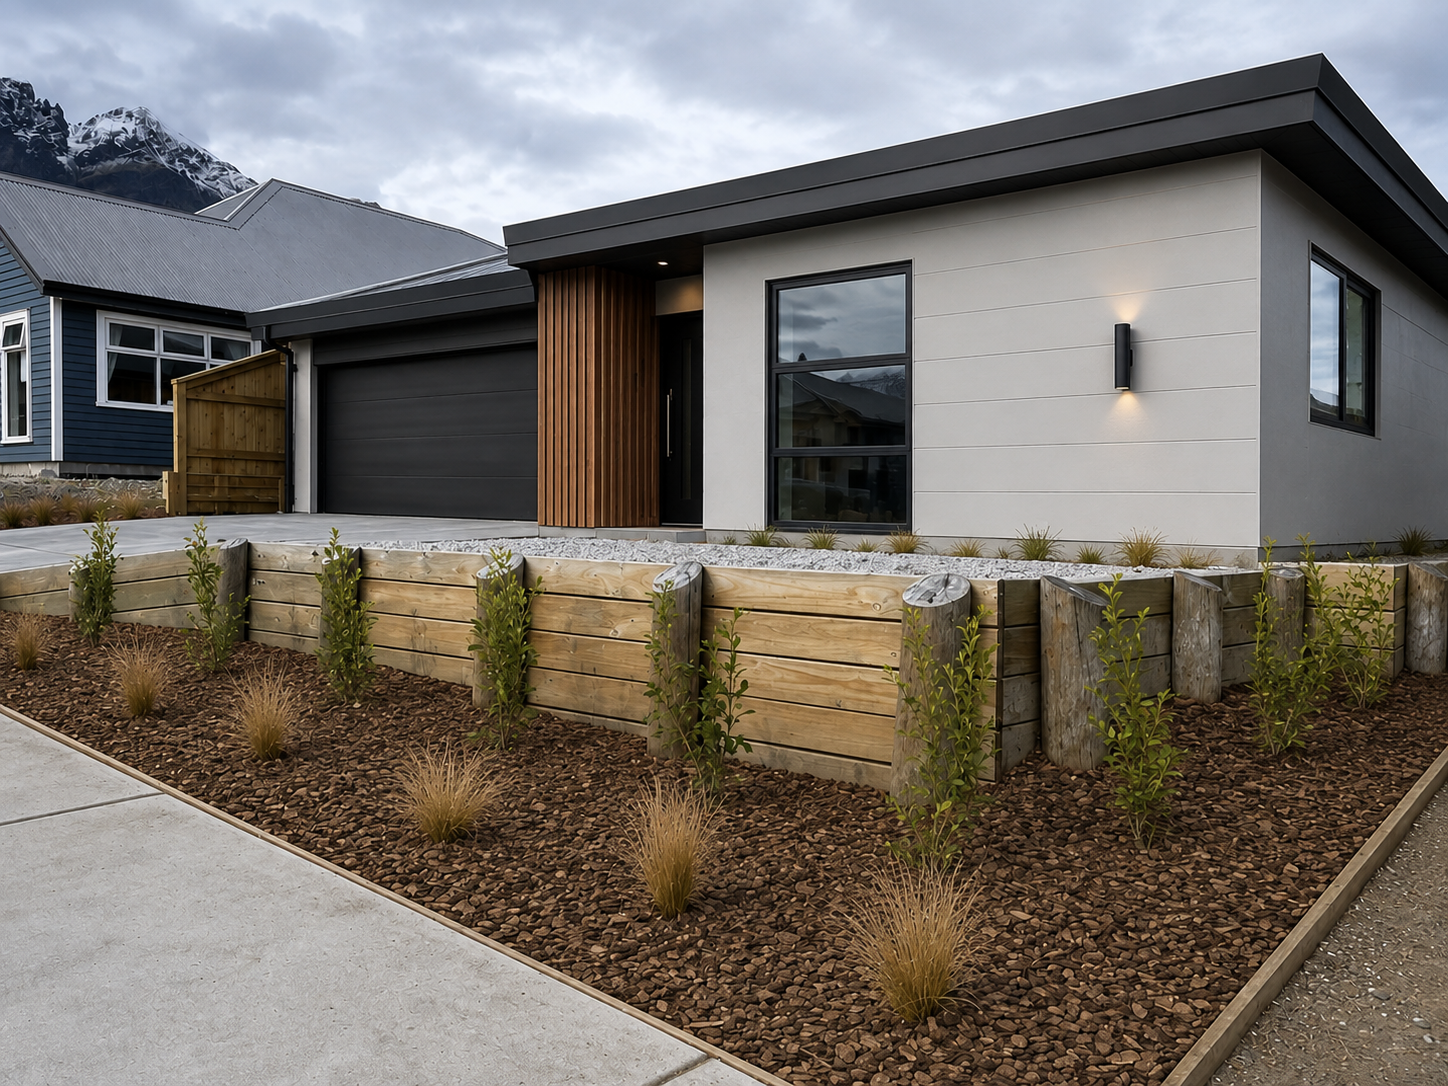
Retaining Walls Built Right for Christchurch Sections
We build timber, block and rock retaining walls across Christchurch and Canterbury with proper drainage behind them, not just a wall stacked in front of dirt.
10+ years
A decade of landscaping and groundwork across Christchurch and Canterbury.
Fully insured
Every job is covered, so there are no surprises on your section.
Site Wise Green
Site Wise Green rated for health, safety and site management.
Free quotes
Brett walks your site, talks it through and quotes it — at no cost.
Retaining walls are one of those parts of a garden nobody notices when they're done properly, and everybody notices when they're not. A wall that's leaning, bulging or letting water pool behind it is usually a drainage problem more than a wall problem, which is why we treat drainage as part of every retaining wall we build rather than an optional extra.
Christchurch and Selwyn sections often need retaining for fairly ordinary reasons: a slight contour that needs terracing, a raised garden bed near the house, or a driveway cut that leaves an exposed bank. We build to suit the situation rather than pushing one material for every job, because timber, block and rock all have different strengths depending on height, look and budget.
For anything taller, we'll also talk you through when council consent is likely to be needed. As a general guide, retaining walls over a certain height typically require consent and engineering input, and we'd rather flag that early than have it hold up your project later.
Why homeowners choose us for this
Drainage built in, not bolted on
Every wall we build includes proper drainage behind it, which is the single biggest factor in whether a retaining wall lasts or fails early on Canterbury clay.
Material choice that suits the job
We build in timber, concrete block and rock, and will recommend what actually suits your height, budget and the look of your garden rather than a default option.
Straight talk on consent
We understand general council requirements around retaining wall height and will flag early if your project is likely to need consent and engineering.
Backed by drainage and excavation expertise
Through our sister company Pipe Dreams, we bring real earthworks and drainage know-how to every retaining wall, not just landscaping experience.
Choosing the right material
Timber sleeper walls are a popular, cost-effective choice for lower retaining and garden edges, and they suit a lot of Christchurch new-build sections well. Concrete block systems offer a tidier, more formal look and generally handle taller retaining more easily. Rock walls suit sloped sections and hill suburb properties, giving a more natural, terraced appearance that also handles Canterbury's freeze-thaw cycles well.
There's no single best option, it depends on the height you need, how the wall will be used, whether it needs to support paving or driveway loads above it, and how it fits the overall look of your garden. We'll talk through the trade-offs honestly rather than pushing whatever's easiest for us to build.
- Timber sleepers: cost-effective, suits lower garden retaining
- Concrete block: tidy, formal, handles greater height well
- Rock walls: natural look, suits sloped or hillside sections
Drainage is the part that actually matters
A retaining wall's job is to hold back soil, but it also has to manage water. Christchurch's heavier rain events push a lot of water through clay and silt soils, and if that water can't escape behind a wall it builds up hydrostatic pressure that eventually pushes the wall out. This is the most common reason we see older retaining walls fail.
We install drainage behind every wall we build, typically a free-draining backfill material and a drainage pipe that carries water away to an appropriate outlet, rather than letting it pool against the wall. This is standard practice for us, not an upsell, because a wall built without it is a wall that's likely to need replacing sooner than it should.
Council consent and height
As general guidance, retaining walls above a certain height, commonly around 1.5 metres, typically trigger the need for building consent and engineering design, and walls supporting a surcharge load such as a driveway can require consent even at lower heights. Requirements can vary, so we'd always recommend confirming with council for your specific site rather than assuming.
We'll flag likely consent requirements as part of our quote so you're not caught out partway through the project, and can point you toward next steps if engineering input is needed for a taller wall.
How the job runs
- Step 01
Site and soil assessment
We check the soil type, slope and how much height needs retaining, since Canterbury clay and silt behave differently to gravel or rocky ground.
- Step 02
Material and design
We recommend timber, block or rock based on height, budget and how the wall fits with the rest of your garden design.
- Step 03
Consent check if needed
For taller walls we'll advise whether council consent and engineering are likely required before construction begins.
- Step 04
Excavation and drainage
We excavate to the right depth and install drainage behind the wall before any facing material goes in, which is the step most likely to be skipped elsewhere.
- Step 05
Build and finish
The wall is built, backfilled correctly and the area above and below finished to tie in with paving, lawn or planting.
Questions
Retaining Walls FAQs
- What's the best material for a retaining wall in Christchurch?
- It depends on height, budget and look. Timber suits lower, cost-effective walls, concrete block handles taller or higher-load situations tidily, and rock suits sloped or more natural-looking sections. We'll recommend based on your specific site.
- Do I need council consent for a retaining wall?
- It generally depends on height and load. Walls over roughly 1.5 metres, or shorter walls supporting a driveway, commonly need consent and engineering. We'll advise early and you can confirm specifics with council.
- Why did my old retaining wall fail?
- Most retaining wall failures come down to inadequate drainage behind the wall, letting water pressure build up over time. This is especially common on Canterbury's clay and silt soils if drainage wasn't installed properly in the first place.
- How long does a retaining wall take to build?
- It varies with height, length and material. A straightforward timber wall might take a few days, while a taller block or rock wall with drainage and possible engineering sign-off will take longer. We'll give you a realistic timeframe when quoting.
- Can a retaining wall support a driveway or path above it?
- Yes, but it needs to be designed for that load from the outset, which usually means a stronger construction method and, depending on height, engineering input and consent.
Free quote
Tell us about your project
Send a few details and Brett will be in touch to arrange a site visit anywhere in Christchurch, Selwyn or wider Canterbury.