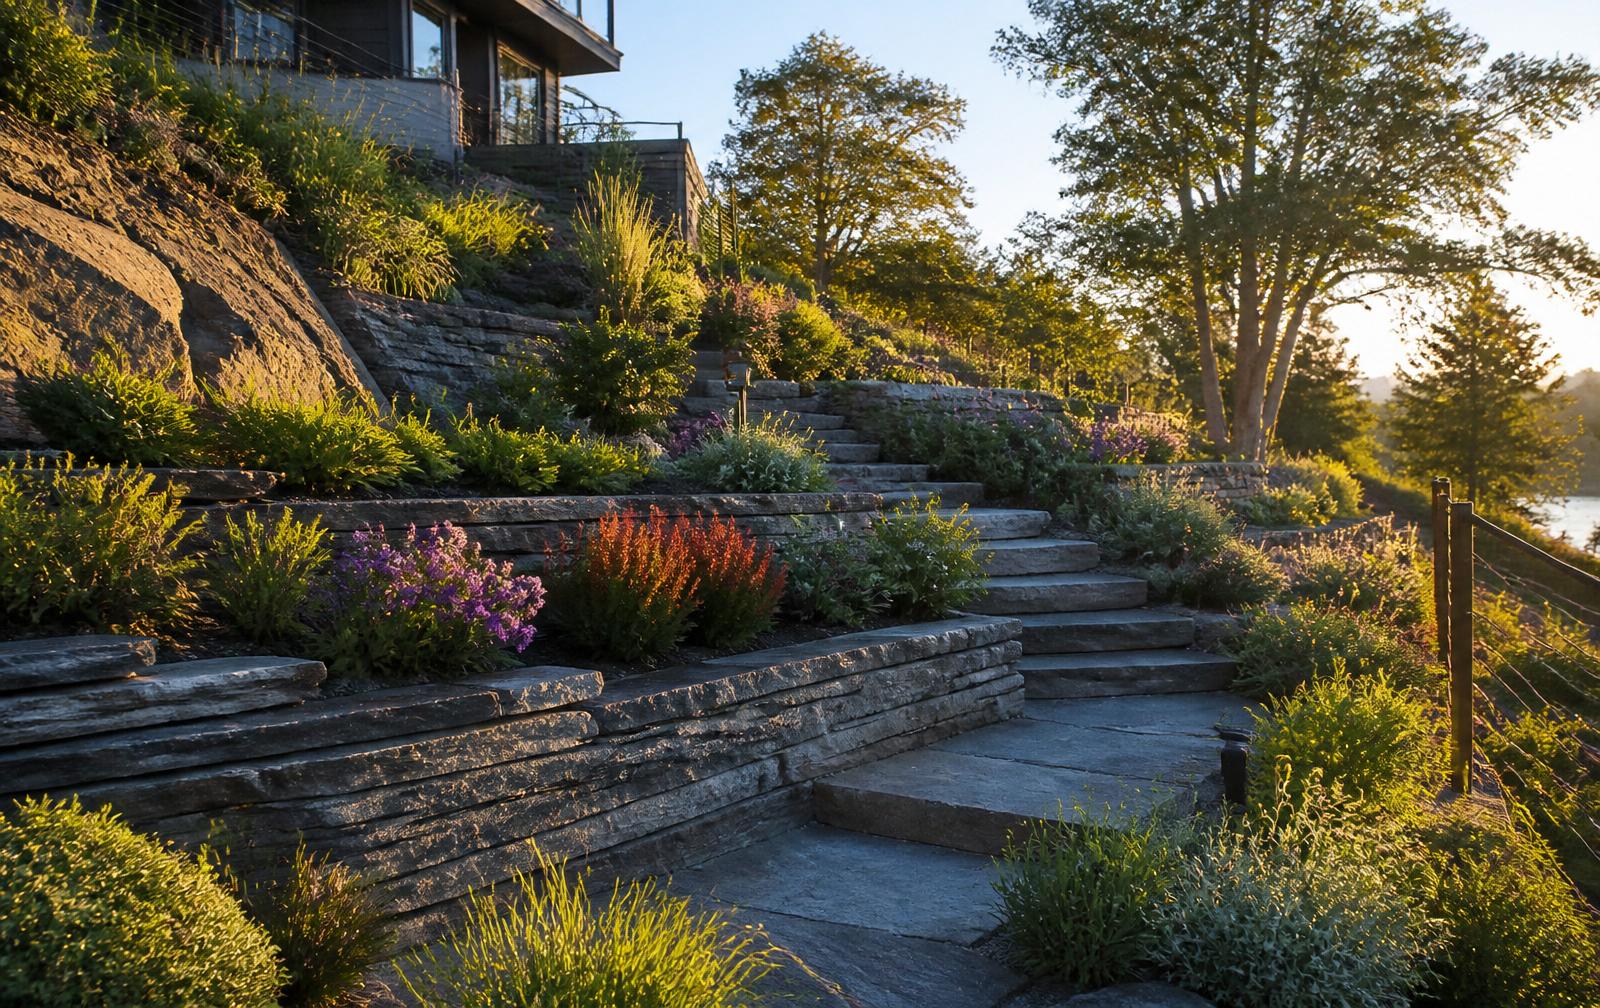
A well-designed retaining wall does more than hold back a bank — it can create usable flat lawn space, define garden terraces, and turn an awkward sloped section into something that actually works for the family. Canterbury has plenty of sites that benefit from this, from Port Hills-fringe properties to newer Selwyn subdivisions with variable levels.
The right style and material depends on the height of the wall, the soil it's holding back, and what you want the space above and below it to do. Here are the main options we build and where each one makes sense.
Timber sleeper walls
Timber sleeper walls are one of the most popular choices for smaller retaining jobs in Canterbury gardens, particularly for terracing garden beds or creating a step down of half a metre to a metre. They're relatively cost-effective, look natural against planting, and are quick to build compared with concrete or block alternatives.
Treated pine sleepers are the common choice for budget builds, while durable hardwood sleepers cost more but last considerably longer and resist rot better in damp, shaded spots. For anything beyond a modest garden terrace, sleeper walls need proper drainage behind them (typically a gravel backfill and drainage pipe) to stop water pressure building up, especially important on Canterbury's heavier clay and silt soils that hold moisture through winter.
- Best for: garden terracing, low walls under about a metre
- Treated pine: cheaper, shorter lifespan
- Hardwood sleepers: pricier, more durable, better for damp spots
Concrete block and engineered walls
For taller walls, or anywhere carrying a surcharge load like a driveway, deck or building above, concrete block or engineered retaining systems are usually the right call. These systems are designed to handle greater lateral pressure and are typically specified by an engineer once a wall passes a certain height or load threshold.
Concrete block walls also suit properties where a cleaner, more architectural look is wanted, and they pair well with modern builds or contemporary garden design. They cost more than timber, but the extra durability and structural certainty is worth it once you're dealing with real height or load, particularly on sites with uncertain ground conditions from historical earthquake movement.
Rock and gabion walls
Stacked rock walls give a more rustic, natural terraced-hillside look and work particularly well on larger rural or lifestyle blocks around Canterbury where a softer, less formal aesthetic suits the setting. They're also a practical option where good local rock or river stone is available, since it reduces material transport costs compared with bringing in sleepers or block from further afield.
Gabion walls (rock-filled wire cages) are another option worth considering, particularly where drainage is a challenge, since the open structure naturally allows water through rather than requiring a separate drainage system behind a solid wall. They also tend to be more tolerant of minor ground movement than a rigid concrete wall, which can be an advantage on sites with a history of settling.
Council rules to keep in mind
Generally, retaining walls under 1.5 metres in height that aren't supporting a surcharge (like a driveway, structure, or steep additional bank above them) don't need building consent, but this isn't universal and it's always worth checking directly with your local council before starting, since rules can vary and site-specific factors matter. Walls over that height, or those carrying significant load, generally do need consent and an engineer's design, which adds time and cost but is important for both safety and future resale, since unconsented structural walls can cause issues when a property is sold.
It's also worth checking boundary and drainage requirements even for smaller walls, since a wall built too close to a boundary or without proper provision for water runoff onto a neighbouring property can create disputes down the track that are far more hassle than getting it checked upfront.
Drainage: the part that's easy to get wrong
Whatever material you choose, drainage behind a retaining wall is arguably more important than the wall material itself. Water building up behind a wall adds significant pressure and is the most common cause of retaining wall failure we see. A proper build includes a compacted gravel backfill zone and a drainage pipe at the base, directed to an appropriate outlet rather than just left to pool.
This matters more on Canterbury's heavier clay and silt soils, which drain slowly and hold water for longer after rain, compared with the free-draining gravel soils common in parts of Selwyn where drainage behind a wall is generally less of an issue but shouldn't be skipped altogether.
Design ideas that make the most of a wall
Beyond the practical function, a retaining wall is also a design opportunity. Terracing a slope into two or three distinct levels rather than one tall wall often looks better and is cheaper overall, since it avoids the extra engineering that comes with height. Built-in seating along the top of a lower wall, integrated steps between levels, and softening the wall face with trailing plants like muehlenbeckia can turn a purely functional structure into a real feature of the garden.
- Terrace into multiple lower walls rather than one tall wall where possible
- Add built-in seating along a wall at a comfortable sitting height
- Integrate steps between levels for easy access
- Soften wall faces with trailing or cascading plants
Want this done for you?
Green Dreams Landscaping builds outdoor spaces across Christchurch, Selwyn and Canterbury. Free quotes, fully insured, 10+ years on the tools.